Westmill is an exceptionally pretty village. I'd always unconsciously assumed that this was simply a matter of luck; however, the newly published third edition of Pevsner's Hertfordshire disabuses me of this naivety. Its attractiveness is due in large part to its being cared for - we might almost say curated - in the earlier 20th century by Mary and Thomas Greg. They lived at Coles Park, a house about three-quarters of a mile to the south (demolished in the 50s), and employed the Arts and Crafts architect Charles Spooner (1862-1938) to restore and adapt existing buildings (as well as construct a few new ones). He had plenty of raw material to work with in the shape of houses dating mostly from the 16th to the 18th centuries.
The Gregs are new to me, and Mary (d.1949, twenty-nine years after her husband) seems to be uncommonly interesting. (Everything I know about her comes from this website by Liz Mitchell.) She collected everyday domestic objects - keys, thimbles, combs, needle cases, spoons, etc etc. She especially wanted to preserve examples of traditional handmade artisanal items, and donated her finds to various museums, in particular the Manchester Art Gallery but also the V&A and others. She, together with her husband (about whom it's harder to find information online), paid the same sort of loving attention to the village.
The church was restored by John Loughborough Pearson (one of the greatest Victorian architects) in 1865, and again by Ewan Christian (who restored or built several Herts churches) a decade later. I'm always a bit reluctant to join in with the knee-jerk knocking of Victorian restorations; many, perhaps most, of the buildings the restorers worked on had been neglected for two or three centuries, and sometimes drastic measures were necessary. In principle I've got nothing against additions to buildings that introduce a new style (if I did I'd have to condemn, for example, Ely's octagon). Even so, it has to be said that Westmill church feels like a Victorian building which preserves some medieval features, and it's tempting to wonder what difference it might have made to the church had the Gregs arrived a quarter of a century earlier. Would it have retained more of its ancient atmosphere? (Spooner did work on the tower.) However, there's nevertheless certainly enough here to make a visit worthwhile.

Paradoxically, perhaps, the church is, in part, one of the most ancient in the county. This is evident in the south-east corner of the nave, which has long-and-short work (quoins - that is, stones forming a corner - arranged alternately horizontally and vertically) dating from before the Conquest. (All four corners of the nave of Reed church have long-and-short work.) So a church has been standing here for a thousand years, give or take.


Originally it comprised just the nave and chancel; in the decades after the Conquest two arches were cut through the north wall and an aisle constructed. The arches are extremely plain, in accordance with their early date.

The central pier has this crude graffito, apparently of a man standing in a boat. It's at eye height facing the south door, and, like most graffiti, it's undatable.


The chancel arch is of c.1330; Pearson's chancel roof is dramatic with its two tiers of wind braces. The nave roof is 15th century, restored by Christian, and is, according to the church guide, the highest of any Herts parish church.

The tower, including its tall internal tower arch, was built in c.1500.


There are some good grotesques, including a benevolent-looking sleepy creature with ram's horns. In the 1930s Spooner was given the job of taping up the shower - I'm sorry, that should of course be shaping up the tower. He was a cousin of the famous Reverend William Spooner, an Oxford don who apocryphally told an erring student 'You have hissed my mystery lectures. You have been found fighting lyres in the quad. You have tasted a whole worm. Please leave Oxford on the next town drain' and proposed a toast to 'our queer dean'. The grotesques look quite freshly carved - could Charles Spooner have had a hand in renewing them?


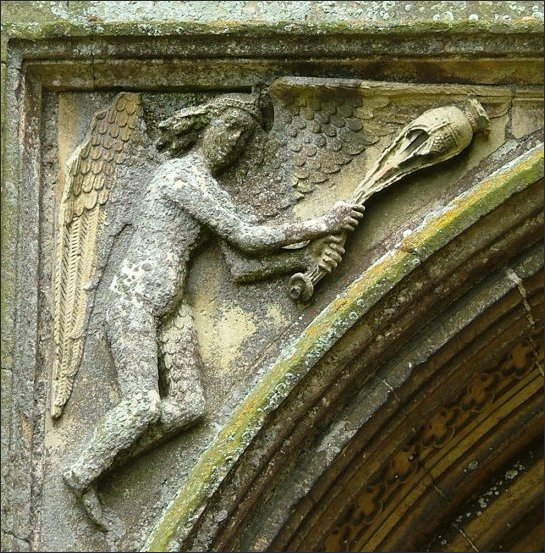
The carving of the west door must be original, however. In the spandrels are censing angels; I like the highly stylised way that the incense fumes are depicted (more like hair than flames). The sculptor was evidently so keen to include his representation of the fumes that he has depicted the bowl of the censer upside down. Compare it with other carvings of censing angels (see here, for example, from Simon Knott's excellent Churches of Norfolk website), which show the bowl the right way up. If made as shown at Westmill, all the incense would just fall out. (The church guide claims that the angels are wielding 'flaming swords', which is clearly flaming wrong.)
At the apex of the arch two inelegant angels present a pierced heart, a symbol of one of the Five Wounds of Christ, a very popular emblem in late medieval England.


The font and some of the benches are of the 15th century, while the altar rails, with balusters of vases topped by barley sugar, are late 17th century. The chancel seats are mostly Victorian, but incorporate some elongated heads, two of which (I'd guess the second and third in the photos above) are 15th century.


The colourful pulpit of 1930-31 is probably by Spooner, who also designed the lectern.


The tiles behind the altar are, according to the statutory listing, said to be the last work of Sir Ninian Comper (1864-1960), the architect and designer. They date from 1958, when he was 94. There are also two riddel posts (designed to stand on the ground at the four corners of the altar) by him surviving. (The other two, which were once under the tower, are no longer in the church.)


There's some moderately interesting Victorian stained glass. The best is to be found in the richly coloured east window; attributed to the firm Clayton and Bell, it dates from 1858. If the attribution is correct, this is an early work by them, as they were founded in 1855. (They survived until 1993.) It was installed by the rector, the Rev. Henry Pepys (a descendant of Samuel), to commemorate his four children who died young. There are four children depicted in the window; I don't know how he managed to enter his church (probably almost daily) and be faced by this reminder of the terrible fickleness of fate.

This one is also said to be by Clayton and Bell. It's from 1861, and less colourful than the earlier window.

This window is slightly later again, 1866, and depicts St Peter raising the disciple Dorcas from the dead. Its maker isn't known, but unlike the Clayton and Bell windows, which are inspired by Gothic art, this one is based on Renaissance paintings.


Today the chief visual distraction in the village is the parked cars (including on occasion mine), their drivers and passengers attracted by the postcard-perfect-picturesqueness, the pub and the tea shop. They detract from, even ruin, every vista. Public transport to Westmill is, at best, sparse. There is allegedly some sort of bus service, but details are elusive. Probably just about every family in the village owns a car and so doesn't use the bus, and so what buses there are are empty and run at a loss. There was, for a hundred and one years until 1964, a station in Westmill (on a line from Buntingford to Stanstead St Margarets) (see here). But now the only way of visiting the village without contributing to its despoliation is to pedal or perambulate. The church is open and very welcoming.


Originally it comprised just the nave and chancel; in the decades after the Conquest two arches were cut through the north wall and an aisle constructed. The arches are extremely plain, in accordance with their early date.

The central pier has this crude graffito, apparently of a man standing in a boat. It's at eye height facing the south door, and, like most graffiti, it's undatable.


The chancel arch is of c.1330; Pearson's chancel roof is dramatic with its two tiers of wind braces. The nave roof is 15th century, restored by Christian, and is, according to the church guide, the highest of any Herts parish church.

The tower, including its tall internal tower arch, was built in c.1500.


There are some good grotesques, including a benevolent-looking sleepy creature with ram's horns. In the 1930s Spooner was given the job of taping up the shower - I'm sorry, that should of course be shaping up the tower. He was a cousin of the famous Reverend William Spooner, an Oxford don who apocryphally told an erring student 'You have hissed my mystery lectures. You have been found fighting lyres in the quad. You have tasted a whole worm. Please leave Oxford on the next town drain' and proposed a toast to 'our queer dean'. The grotesques look quite freshly carved - could Charles Spooner have had a hand in renewing them?


The carving of the west door must be original, however. In the spandrels are censing angels; I like the highly stylised way that the incense fumes are depicted (more like hair than flames). The sculptor was evidently so keen to include his representation of the fumes that he has depicted the bowl of the censer upside down. Compare it with other carvings of censing angels (see here, for example, from Simon Knott's excellent Churches of Norfolk website), which show the bowl the right way up. If made as shown at Westmill, all the incense would just fall out. (The church guide claims that the angels are wielding 'flaming swords', which is clearly flaming wrong.)
At the apex of the arch two inelegant angels present a pierced heart, a symbol of one of the Five Wounds of Christ, a very popular emblem in late medieval England.


The font and some of the benches are of the 15th century, while the altar rails, with balusters of vases topped by barley sugar, are late 17th century. The chancel seats are mostly Victorian, but incorporate some elongated heads, two of which (I'd guess the second and third in the photos above) are 15th century.


The colourful pulpit of 1930-31 is probably by Spooner, who also designed the lectern.


The tiles behind the altar are, according to the statutory listing, said to be the last work of Sir Ninian Comper (1864-1960), the architect and designer. They date from 1958, when he was 94. There are also two riddel posts (designed to stand on the ground at the four corners of the altar) by him surviving. (The other two, which were once under the tower, are no longer in the church.)


There's some moderately interesting Victorian stained glass. The best is to be found in the richly coloured east window; attributed to the firm Clayton and Bell, it dates from 1858. If the attribution is correct, this is an early work by them, as they were founded in 1855. (They survived until 1993.) It was installed by the rector, the Rev. Henry Pepys (a descendant of Samuel), to commemorate his four children who died young. There are four children depicted in the window; I don't know how he managed to enter his church (probably almost daily) and be faced by this reminder of the terrible fickleness of fate.

This one is also said to be by Clayton and Bell. It's from 1861, and less colourful than the earlier window.


Today the chief visual distraction in the village is the parked cars (including on occasion mine), their drivers and passengers attracted by the postcard-perfect-picturesqueness, the pub and the tea shop. They detract from, even ruin, every vista. Public transport to Westmill is, at best, sparse. There is allegedly some sort of bus service, but details are elusive. Probably just about every family in the village owns a car and so doesn't use the bus, and so what buses there are are empty and run at a loss. There was, for a hundred and one years until 1964, a station in Westmill (on a line from Buntingford to Stanstead St Margarets) (see here). But now the only way of visiting the village without contributing to its despoliation is to pedal or perambulate. The church is open and very welcoming.
 |
| The Gregs' memorial in the church
The Gregs' influence on Westmill continues to this day. There are still virtually no intrusive out of keeping buildings. When Mary Greg died she left some Westmill houses to the Guild of St George, which sounds like a cover for far-right thugs but is a highly respectable charity dedicated to propagating the values of John Ruskin. It owns and manages the Ruskin Gallery in Sheffield, a forest in Worcestershire, and eight houses in Westmill. I can't support all aspects of Ruskin's ethos, but I agree with him more than I disagree, and it's hard to have anything but praise for what I know of the Guild's work.
|
 |
| The Gregs' tomb by the south door. I believe that Spooner is also cherried in the birch yard, but I haven't been able to find his grave. |

 |
| Next to the Gregs' memorial is this one, which features a line of music, something I don't think I've seen before. |
 |
| A splendidly moustached figure on a Victorian label stop on the exterior of the north aisle. |